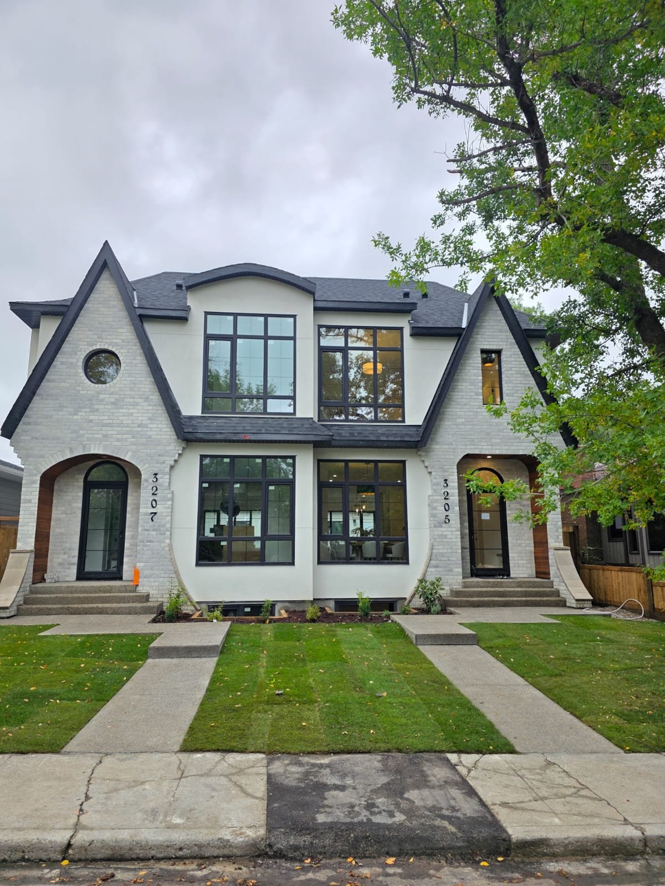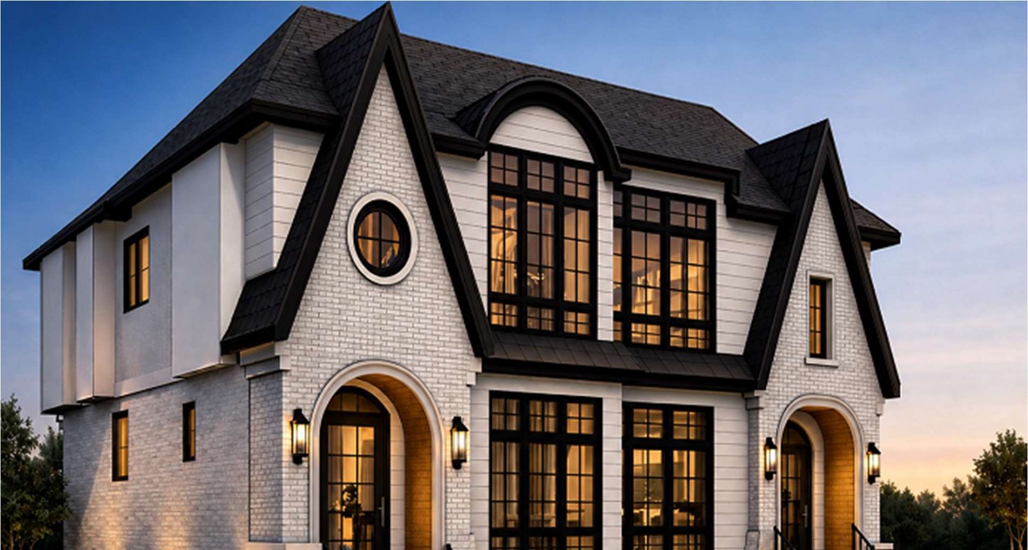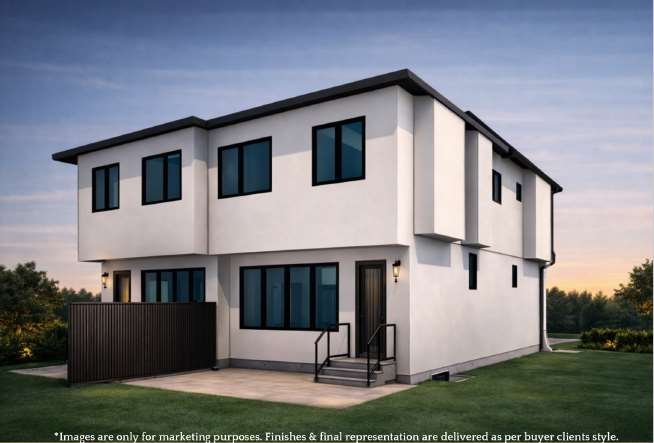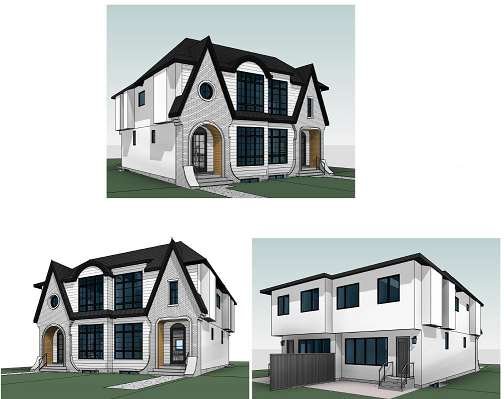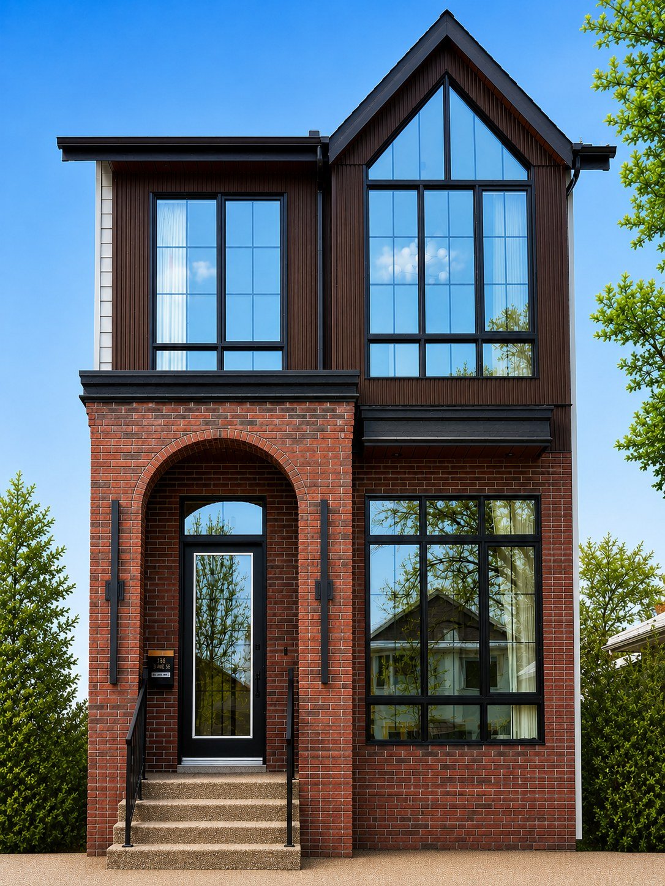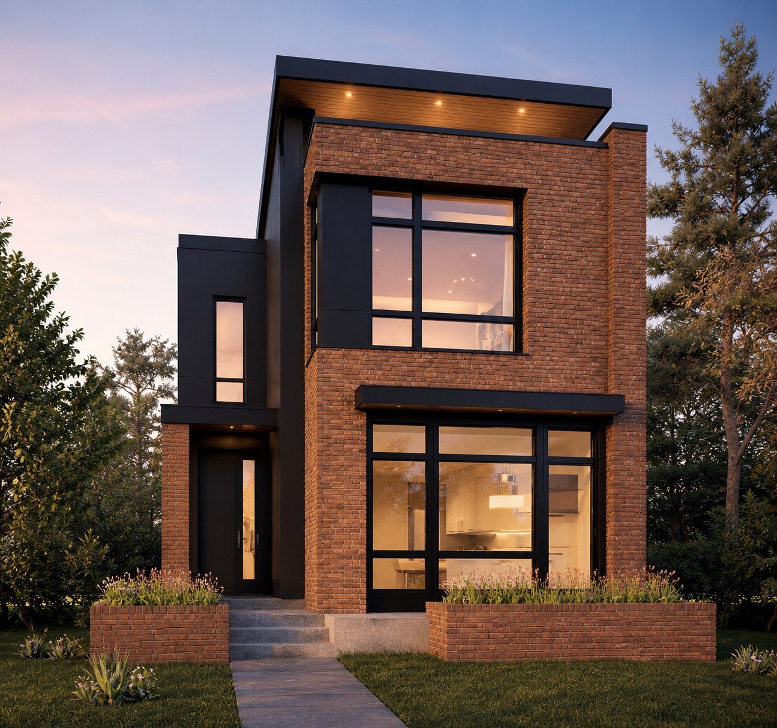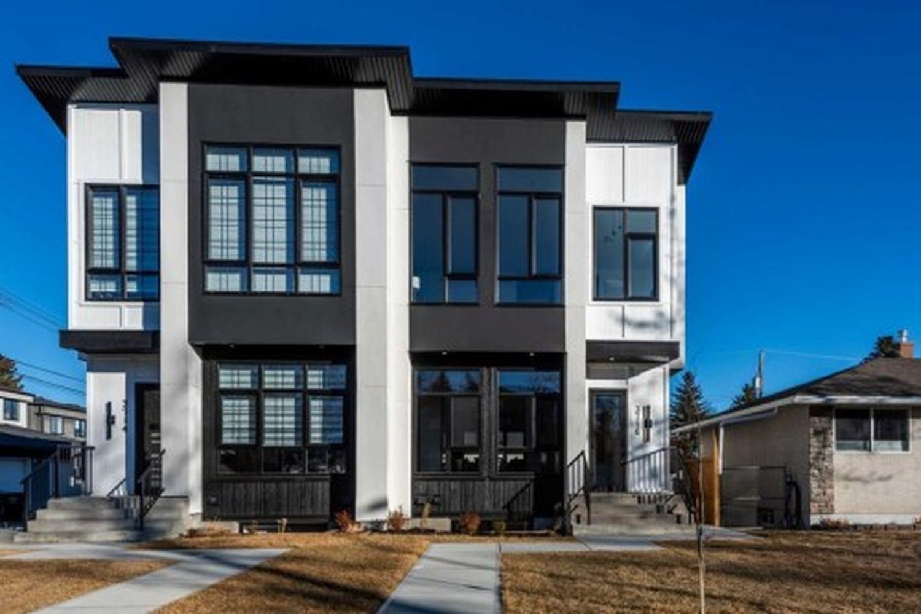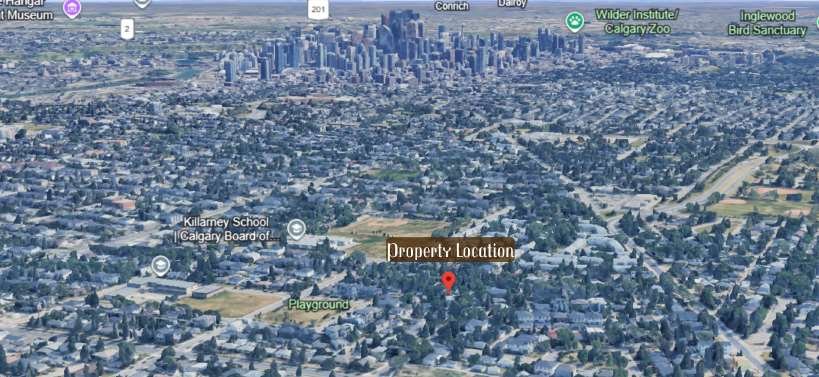
A pre-construction luxury duplex on a coveted Killarney lot, set within one of inner-city Calgary's most desirable neighbourhoods — minutes from downtown, with top-rated dining, boutique shopping, green spaces, and city attractions at the doorstep. The architecture pairs an arched-window white-brick front elevation with a clean modern stucco rear, designed for natural light and long-term low-maintenance value.
Approximately 1,950 sqft above grade across two levels, plus an ~800 sqft fully developed lower level — roughly 2,700 sqft of total finished living space. Four bedrooms (each with attached ensuite), 4 full + 1 half bathrooms, dedicated gym space, primary suite with walk-in closet and 5-piece ensuite with in-floor heating, upper-level laundry, powder room and mudroom on the main level.
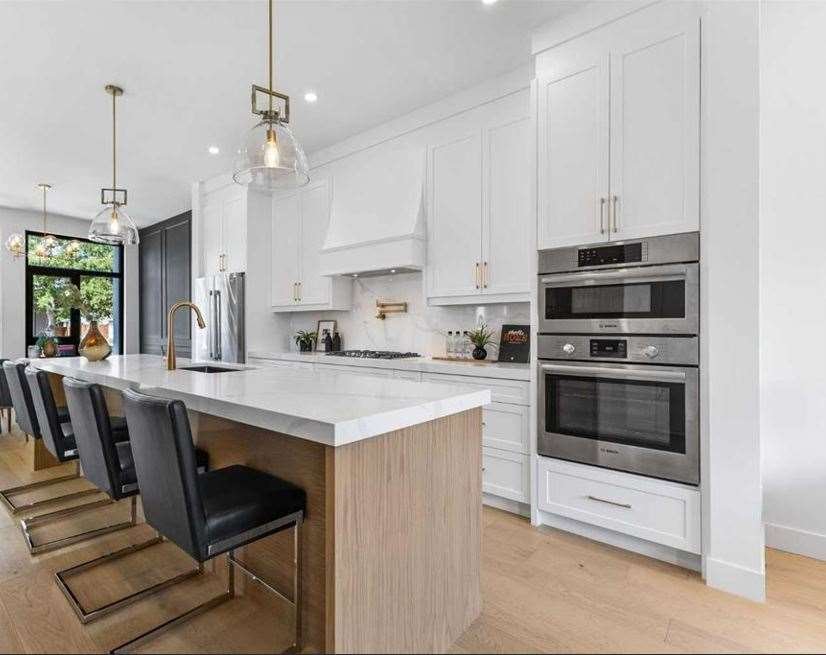
Main level: 10ft ceilings with 8ft doors, custom cabinetry and kitchen island, luxury engineered hardwood, stainless steel appliance package. Upper level: 9ft ceilings, three ensuite bedrooms. Basement: 9ft ceilings, fully developed suite, in-floor heating throughout, luxury engineered hardwood, 4-piece bath with in-floor heating.
Built-in touches: rough-in for in-floor heating throughout the home, rough-in for home theatre, 4 built-in speakers for music, front and back video camera system, and double drywall on main and upper floors for noise reduction.
Plumbing / heating / electrical: energy-efficient LED pot lights, 100 amp panel (house) and 200 amp (garage), high-efficiency furnace with active HRV, 50-gallon water heater, AC rough-in, CAT5 wiring, R-12/R-20 insulation throughout the home and garage walls.
Structural / exterior: steel-reinforced foundation, engineered floor system, engineered approved trusses, double-glazed argon-filled European-style windows (black vinyl), white stone with smart-board and acrylic stucco siding, full landscaping, BBQ gas line.
Covered by builder warranty and Alberta New Home Warranty.
**Customize before it's built.** Reaching out during the pre-construction phase is the only window to personalize finishes end-to-end. Buyers who reserve early get to drive selections across: doors, room designation, staircases, mouldings, plumbing, ceiling finishes, home automation, appliances, paint, wall coverings, cabinetry, countertops, flooring, lighting, custom built-ins, and window coverings. Available upgrades include color tones, premium interior finishes & fixtures, low-maintenance backyard, heated garage with EV rough-in, gourmet stainless kitchen package, and premium cabinets with soft-close doors and drawers.
Reach out to learn more about availability, timing, and reservation terms.
This home is currently under construction. Reach out now to lock in early-interest pricing, influence finishes, and shape the timeline.
Express Interest →